
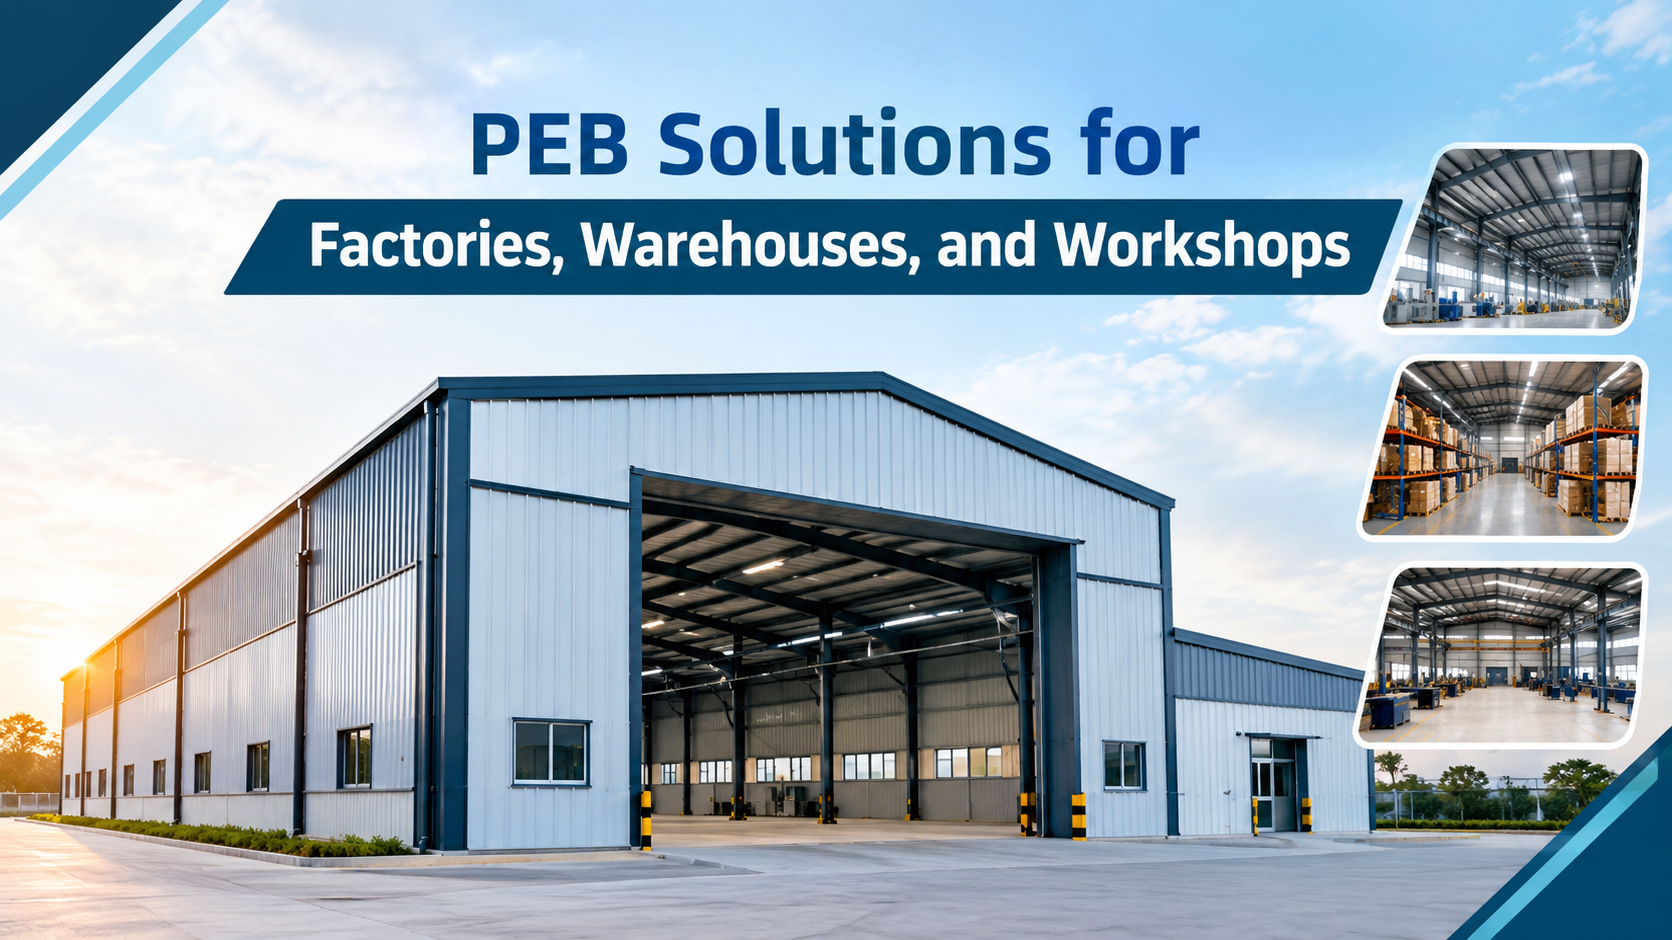
Modern industrial facilities need structures that can accommodate machinery, storage systems, material movement, and future expansion without unnecessarily complicating construction. Pre-Engineered Building Suppliers in India like OSGIPL provide engineered steel building systems designed and fabricated to each project’s functional and structural requirements.
Why PEBs Work Well for Industrial Applications?
A pre-engineered building (PEB) consists of factory-fabricated steel components that are designed, manufactured, transported, and assembled at the project site. Unlike traditional construction, much of the fabrication is completed under controlled factory conditions, helping streamline site installation.
For industrial facilities, PEB systems can provide:
- Large clear spans for unobstructed working areas
- Faster site assembly and reduced construction time
- Structural flexibility for different industrial layouts
- Integration of cranes, mezzanines, ventilation, and other systems
- Scope for future extension and modification
PEB Solutions by Industrial Application:
| Application | Key Requirement | Typical PEB Provision | Operational Benefit |
| Factories | Machinery and production areas | Clear spans, crane systems, mezzanines | Flexible production space |
| Warehouses | Storage and material handling | High clear height, wide bays, loading areas | Better space utilization |
| Workshops | Equipment and vehicle movement | Open layouts, crane provisions, ventilation | Improved workflow |
| Industrial Expansion | Additional future capacity | Extendable structural bays | Scalable facility design |
PEB Solutions for Manufacturing Factories
Factories often require considerable column-free space for production lines, machinery, conveyors, and internal material movement. PEB structures can be engineered around the plant layout, equipment loads, overhead cranes, service platforms, and required clear heights.
The structural system can also accommodate roofing, wall cladding, insulation, ventilation, and natural-lighting requirements as part of the overall building design.
Efficient PEB Warehouses
In relation to warehouses, space optimization is essential. PEBs can offer wide interior bays as well as appropriate clear heights for pallet racks, forklifts, storage systems, and loading purposes. The design may incorporate elements such as canopies, docking areas, louvered vents, ventilation, and insulated panels depending on the storage needs.
Workshops Designed for Heavy-Duty Operations
The industrial workshop may comprise moving of vehicles, use of heavy machinery, lifting, and constant handling of materials. The right design of a PEB can include provision for an overhead crane, working height, ventilation, and open spaces to facilitate all these tasks. There is the future potential for extension of the structure, which can be incorporated in the design at the very outset.
Engineering-Driven PEB Construction
The performance of an industrial PEB depends on structural analysis, load calculations, steel specifications, connection design, fabrication accuracy, and erection quality. Therefore, selecting experienced Pre-Engineered Building Suppliers in India is important for developing a structure suited to actual site and operational conditions.
Conclusion
OSGIPL develops PEB solutions for industrial applications where structural performance, efficient construction, and functional space are key requirements. Whether the requirement is a factory, warehouse, workshop, or expandable industrial facility, the building can be engineered around its intended application and site conditions.
For businesses planning a new facility or expanding an existing one, a properly engineered PEB offers a practical and scalable approach to industrial construction.