
Best PEB Solutions in Madhya Pradesh
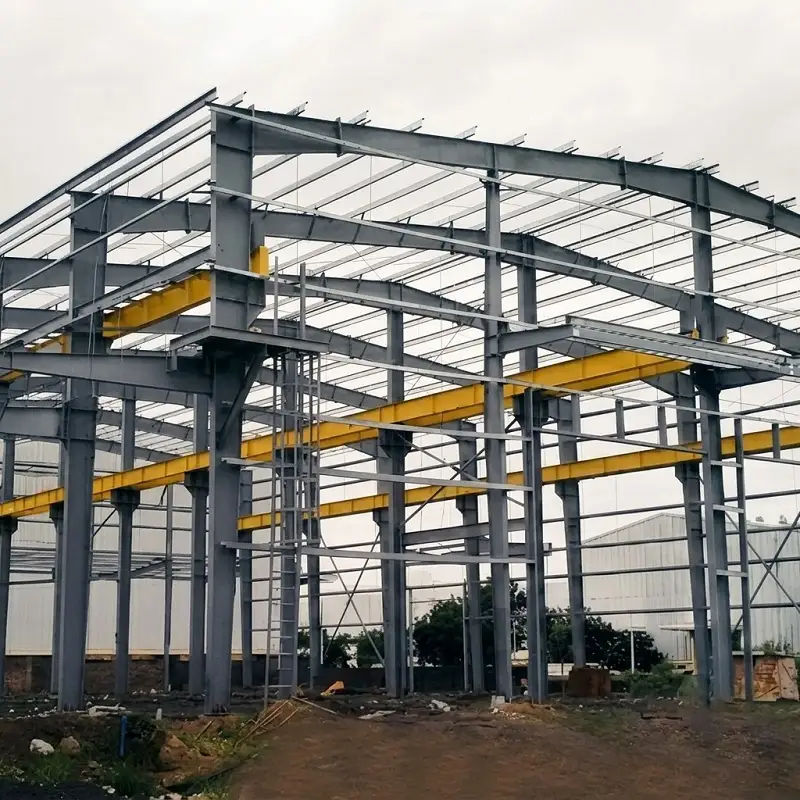
Best PEB Solutions in Madhya Pradesh
If you’re searching for the best PEB solutions in India, you may be looking for something strong, fast, and reliable. Do you know that Pre-Engineered Buildings (PEBs) have become the smarter way to build? That’s where OSGIPL comes in.
With over 20 years of experience, we have established a name for delivering the best PEB solutions in India. From design to final handover, we handle everything. You get one team, one process, and a result that works exactly the way you need.
Why OSGIPL is Different
We offer complete PEB systems across India under one roof: No running around for parts. OSGIPL designs, fabricates, and supplies everything, such as columns, rafters, mezzanine floors, purlins, panels, and accessories. We even manage insulation, fixings, and finishing.
Quality that lasts: PEBs by OSGIPL are built from high-grade steel. They’re rust-resistant, sturdy, and need little upkeep.
Faster construction: Time is money in construction. OSGIPL delivers multi-storey steel buildings in less than 100 days. That kind of speed helps businesses save both time and cost.
Made for Indian conditions: Heat, rain, or humidity, PEBs here are designed to withstand it. We can include insulation, waterproofing, smoke detection, and even firefighting systems if needed.
Custom designs: There are no two identical projects. PEBs designed by OSGIPL are created using digital design tools to fit your specific requirements. They can make it fit your vision, whether it is a warehouse, a factory, or a high-rise.
Why Companies Rely on Them
OSGIPL is a company that is unique in several ways. We ensure turnkey delivery: A single team is involved in design, supply and installation. We have twenty years of experience and have witnessed the industry develop, and know how to deliver. Our clients are supported prior to, during, and after installation. We maintain a balance of speed and safety: Every project is quick but never rushed. This combination provides you with a trusted ally in industrial, commercial, and real estate ventures.
When you look for the best PEB solutions in India, OSGIPL is a name you can trust. We combine strong materials, smart design, and quick delivery. Every project is built with care and backed by years of expertise. If you need a building solution that saves time, reduces cost, and lasts longer, OSGIPL has you covered.
GLOBAL STANDARDS
International Requirements
Pre-engineered buildings from Om Shree Ganesh are custom-designed to match the needs of the customer. For application load, all buildings are planned and constructed in line with Indian Standards. Buildings are built and constructed using the most recent editions of the following codes:
01
Bureau of Indian Standards
IS-800, IS-801, IS-875, IS1 893
02
American Institute of Steel Construction Inc.
USA (AISC)
03
American Iron and Steel Institute
USA (AISI)
04
Metal Building Manufacturers Association Inc
USA (MBMA)
05
American Welding Society
(AWS)
06
Uniform Building Code
(UBC)
Pre-engineered buildings include
- All primary and secondary framing
- All connections
- Choice of 2 roof systems
- Choice of 3 wall systems
- All fixings
- All sealants for weather-proofing
- Thermal or Acoustic insulation
- Liner panels
- Flashings
- Integrated accessories
- Crane beams and rails
- Mezzanine floors
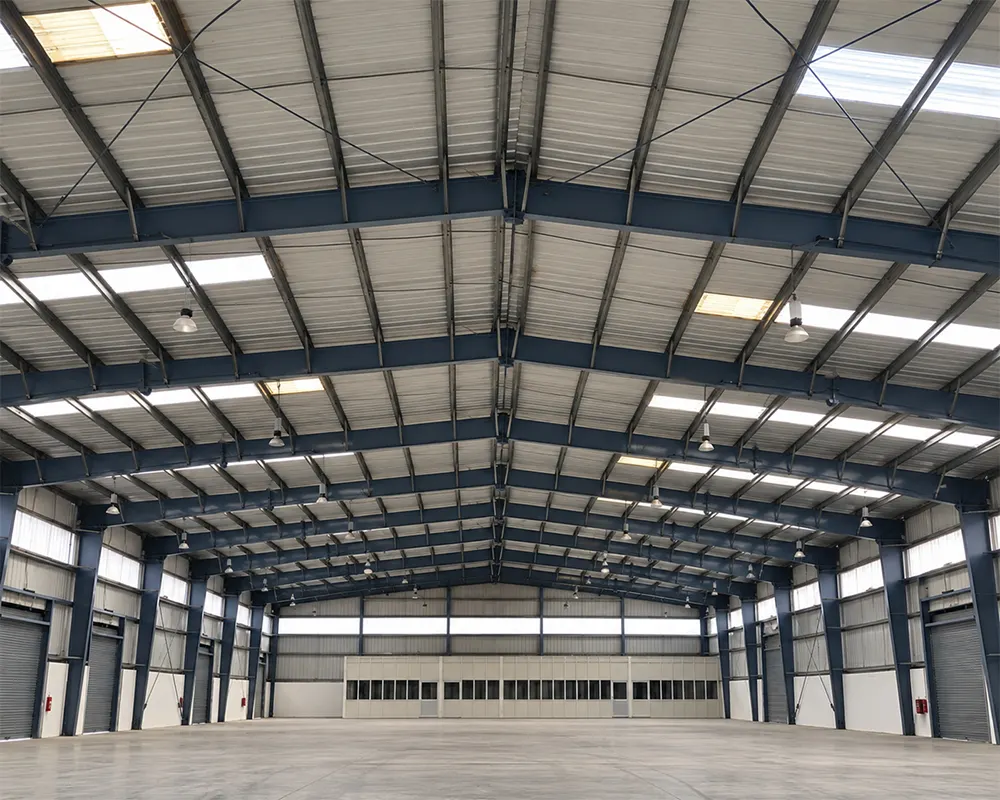
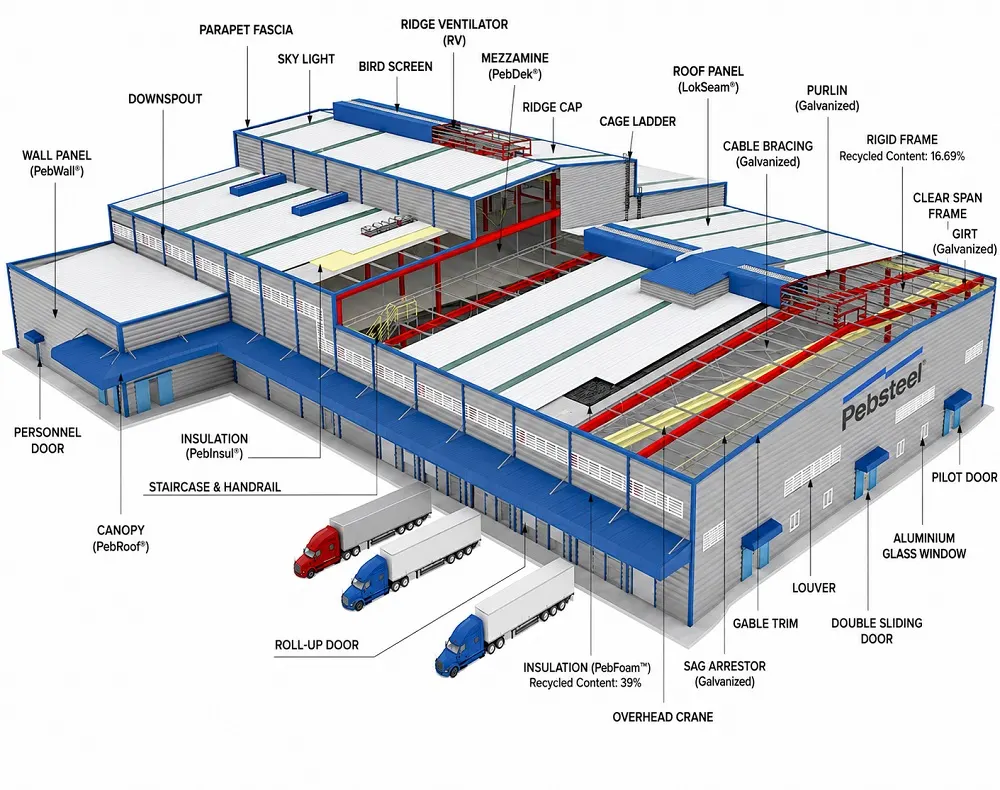
Pre Engineered Building Consists Of The Following Components
- Intermediate frame: Rafter
- Intermediate frame: Column
- Wind Bracing
- Purlin
- Girt
- Roof Panel
- Wall Panel
- Insulation
- Eave Gutter
- Turbo Vent
- Roll-up Door
- Ridge Vent
- Framed Window
- Skylight
- Canopy
- Parapet / Fascia
- Crane beams and rails
- Mezzanine
Pre-engineered buildings from Om Shree Ganesh are custom-designed to match your specific needs. The following are the basic characteristics of a pre-engineered structure:
Building width: No matter what primary system is used, the building width is defined as the distance from the outside of the eave strut of one sidewall to the outside of the eave strut of the opposite sidewall.
Building length: This is a mixture of numerous bay lengths defined as the distance between the outside flanges of end wall columns in opposite end walls.
Building height: Building height is the eave height, which is usually the distance from the bottom of the mainframe column base plate to the top outer point of the eave strut.
End Bay Length: The distance between the outer side of the outer flange of end wall columns and the centre line of the first interior frame column is known as the end bay length.
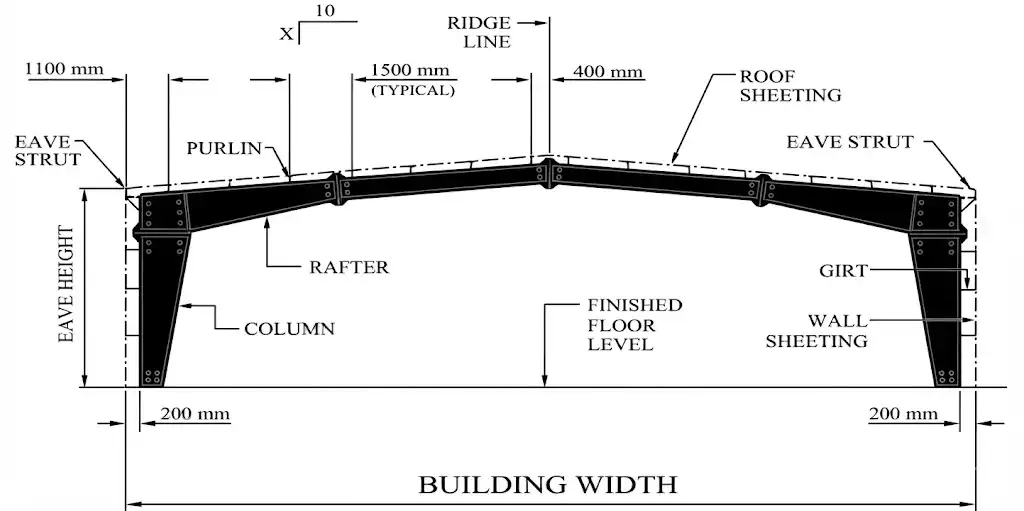
Pre-engineered buildings from Om Shree Ganesh are custom-designed to match your specific needs. The following are the basic characteristics of a pre-engineered structure:
Interior bay length: This is the distance between the centre line of two adjacent Interior mainframe columns. The most common bay spacings are 6 m, 7.5 m and 9 m. The bay lengths can go up to 5 m.
Roof slopes:This is the angle of the roof concerning the horizontal base. The most common roof slope is 1/10. Any feasible roof slope, such as 1/12, 1/15, and so on, is attainable.
Loads
Roof Live Load
Minimum live load considered for the roof structure.
0.75 kN /m²Wind Load
Designed according to the applicable Indian Standard.
IS: 875 (Part 3)–1987Seismic Loads
Seismic design considerations are based on the specified standard.
IS 1893 (Part 1): 2002Collateral Loads
Typical collateral load values considered for the structure.
0.1 – 0.3 kN/m²Dead Load
Structural dead load is considered according to the applicable standard.
IS: 875 (Part 1)–1987Design Standard: Om Shree Ganesh pre-engineered buildings are designed considering the specified minimum loads and applicable Indian Standards.