
PEB Building Solutions in Greater Noida
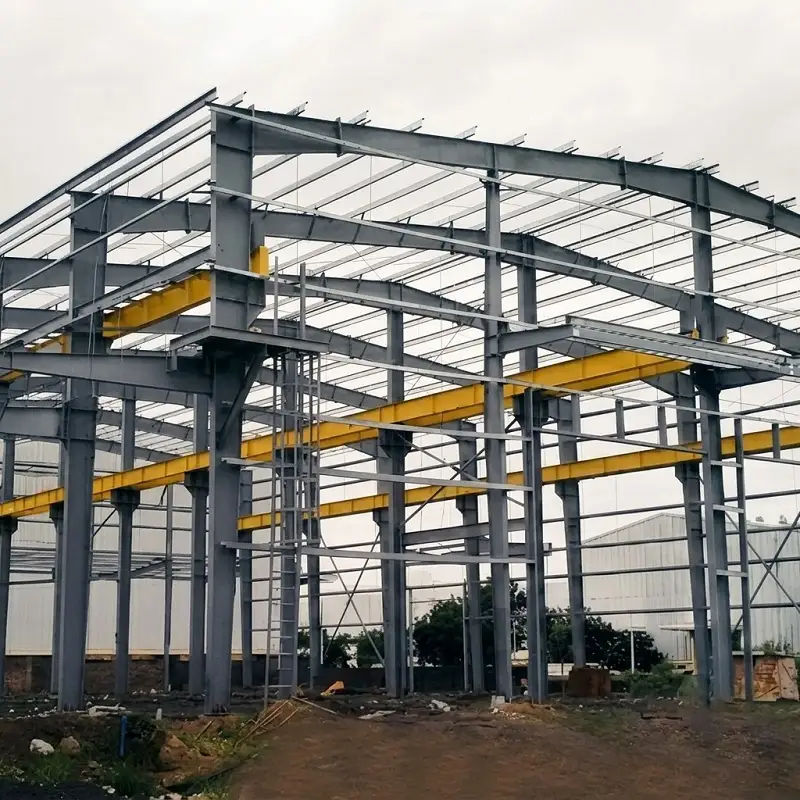
PEB Building Solutions in Greater Noida
OSGIPL is one of the well-established names that is committed to offering top-class PEB Building Solutions in India. We combine speed, strength, and efficiency and craft PEBs in a way to meet the growing needs of industries, warehouses, logistics, and commercial spaces.
Our PEBs are pre-engineered. It means experts make some components in our factory and then bring them to your site for quick assembly. So, you can save time, money, and avoid delays. As a leading name, we use high-grade steel for every structure. So, our buildings are strong, fast to install, and cost-effective. They can handle heavy loads, rough weather, and daily use. Roofs are leak-proof, walls are sturdy, and every part is tested before it reaches your site. You get a structure that lasts for years without major repairs.
Why Choose Our PEB Solutions
- Quicker installation leads to faster operations.
- Reduced material waste
- Low labor hours are cost-saving.
- High-strength steel to ensure proper safety and long life.
- Scale, change, or customize to meet your business requirements.
- We use recyclable materials and ensure clean construction with minimal waste.
Where You Can Use PEB Buildings
The PEB building solutions in India OSGIPL are a great option for Industrial sheds and plants, Warehouses and logistics hubs, retail showrooms, cold storage and farm units and sports halls and auditoriums.
Why Choose OSGIPL?
OSGIPL is an award-winning company that builds world-class PEBs for every industry. Our team of professionals focuses on clear design, powerful materials, and quick delivery. All projects are treated with care, including planning and installation. It is not a building that you get, but a solution that is built to grow your business.
Quality Of Our PEB Solutions
The PEB structures at OSGIPL are all made of high-quality steel and are fabricated with the latest fabrication methods. Each structure is designed to have high load bearing capacity, corrosion resistance and long life. Such characteristics as leak-proof roofing, thermal efficiency, and precision-fit components make every structure safe and comfortable.
OSGIPL makes sure that every project undergoes rigorous quality control, and therefore, clients receive a building that can withstand harsh weather or heavy traffic. Our PEB solutions offer businesses cost savings and peace of mind with a focus on durability, safety, and functionality.
The team at OSGIPL works closely with you at every step. From the first design draft to the final handover, we ensure your structure matches your needs. Many of our clients come back for repeat projects because they trust our quality and service. For us, long-term partnerships matter more than one-time jobs.
Looking for trusted PEB Building Solutions in India? Talk to our team today. We will help you plan, design, and build a structure that meets your needs on time and within budget.
GLOBAL STANDARDS
International Requirements
Pre-engineered buildings from Om Shree Ganesh are custom-designed to match the needs of the customer. For application load, all buildings are planned and constructed in line with Indian Standards. Buildings are built and constructed using the most recent editions of the following codes:
01
Bureau of Indian Standards
IS-800, IS-801, IS-875, IS1 893
02
American Institute of Steel Construction Inc.
USA (AISC)
03
American Iron and Steel Institute
USA (AISI)
04
Metal Building Manufacturers Association Inc
USA (MBMA)
05
American Welding Society
(AWS)
06
Uniform Building Code
(UBC)
Pre-engineered buildings include
- All primary and secondary framing
- All connections
- Choice of 2 roof systems
- Choice of 3 wall systems
- All fixings
- All sealants for weather-proofing
- Thermal or Acoustic insulation
- Liner panels
- Flashings
- Integrated accessories
- Crane beams and rails
- Mezzanine floors
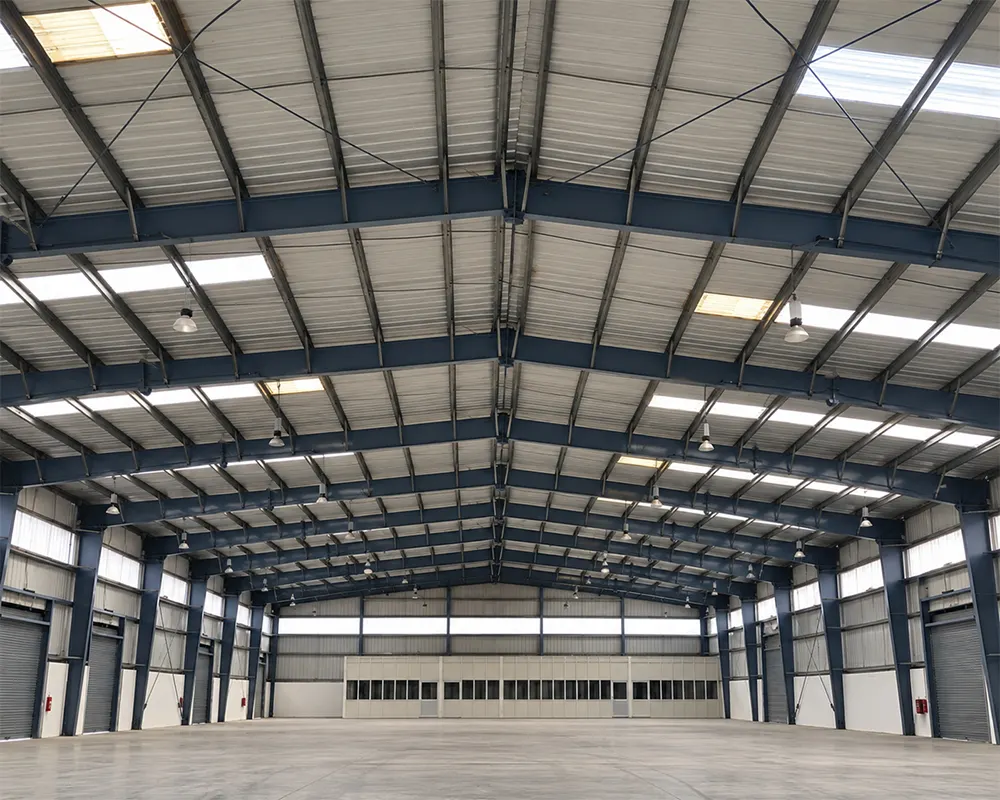
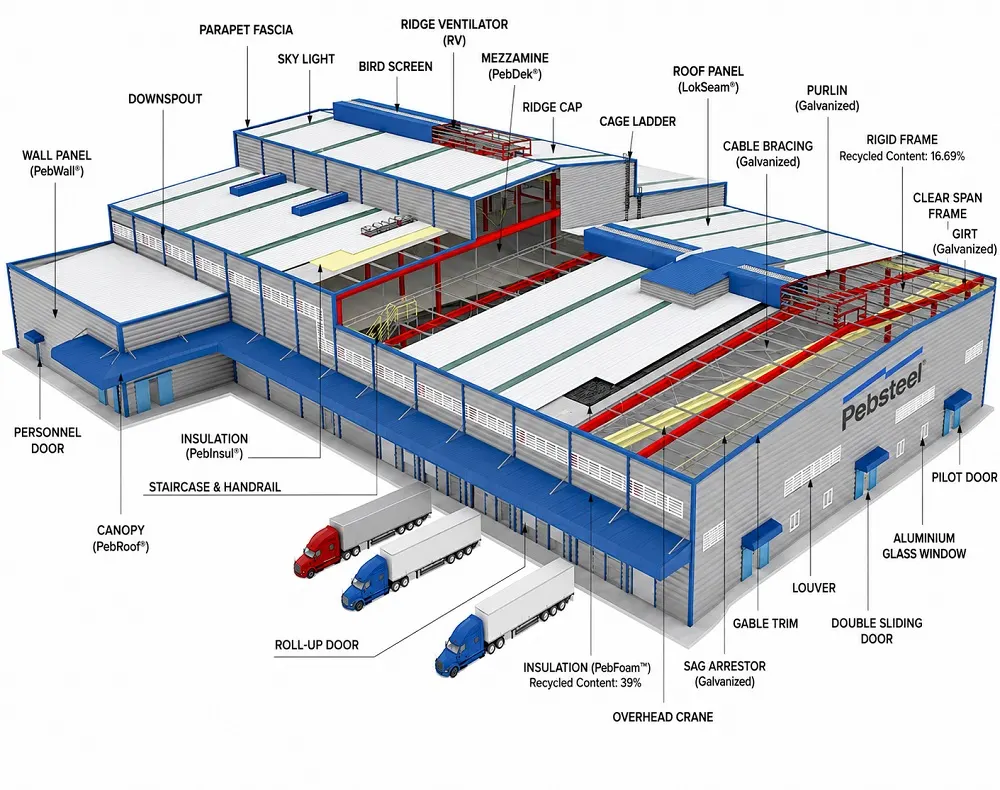
Pre Engineered Building Consists Of The Following Components
- Intermediate frame: Rafter
- Intermediate frame: Column
- Wind Bracing
- Purlin
- Girt
- Roof Panel
- Wall Panel
- Insulation
- Eave Gutter
- Turbo Vent
- Roll-up Door
- Ridge Vent
- Framed Window
- Skylight
- Canopy
- Parapet / Fascia
- Crane beams and rails
- Mezzanine
Pre-engineered buildings from Om Shree Ganesh are custom-designed to match your specific needs. The following are the basic characteristics of a pre-engineered structure:
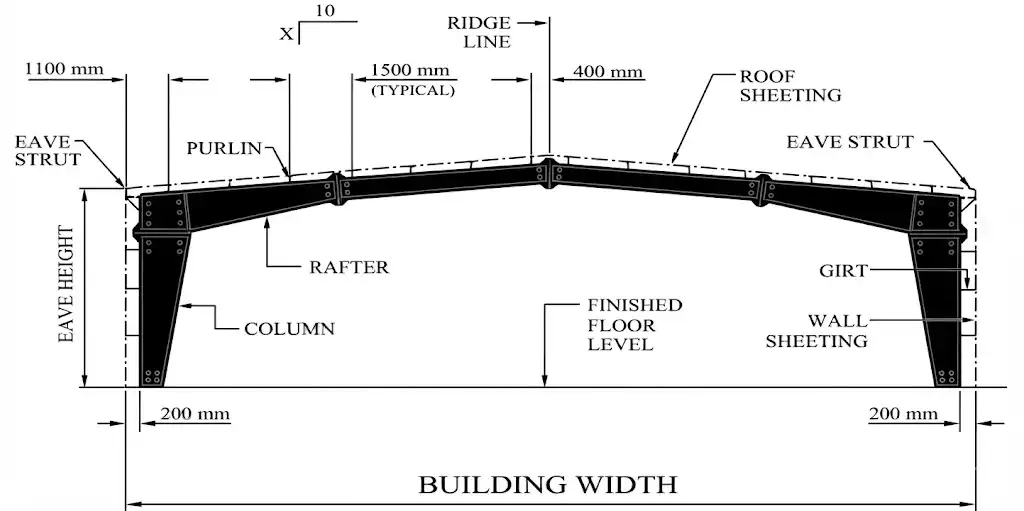
Building width: No matter what primary system is used, the building width is defined as the distance from the outside of the eave strut of one sidewall to the outside of the eave strut of the opposite sidewall.
Building length: This is a mixture of numerous bay lengths defined as the distance between the outside flanges of end wall columns in opposite end walls.
Building height: Building height is the eave height, which is usually the distance from the bottom of the mainframe column base plate to the top outer point of the eave strut.
End Bay Length: The distance between the outer side of the outer flange of end wall columns and the centre line of the first interior frame column is known as the end bay length.
Pre-engineered buildings from Om Shree Ganesh are custom-designed to match your specific needs. The following are the basic characteristics of a pre-engineered structure:
Interior bay length: This is the distance between the centre line of two adjacent Interior mainframe columns. The most common bay spacings are 6 m, 7.5 m and 9 m. The bay lengths can go up to 5 m.
Roof slopes:This is the angle of the roof concerning the horizontal base. The most common roof slope is 1/10. Any feasible roof slope, such as 1/12, 1/15, and so on, is attainable.
Loads
Roof Live Load
Minimum live load considered for the roof structure.
0.75 kN /m²Wind Load
Designed according to the applicable Indian Standard.
IS: 875 (Part 3)–1987Seismic Loads
Seismic design considerations are based on the specified standard.
IS 1893 (Part 1): 2002Collateral Loads
Typical collateral load values considered for the structure.
0.1 – 0.3 kN/m²Dead Load
Structural dead load is considered according to the applicable standard.
IS: 875 (Part 1)–1987Design Standard: Om Shree Ganesh pre-engineered buildings are designed considering the specified minimum loads and applicable Indian Standards.