
Pre-Engineered Building Suppliers in Greater Noida
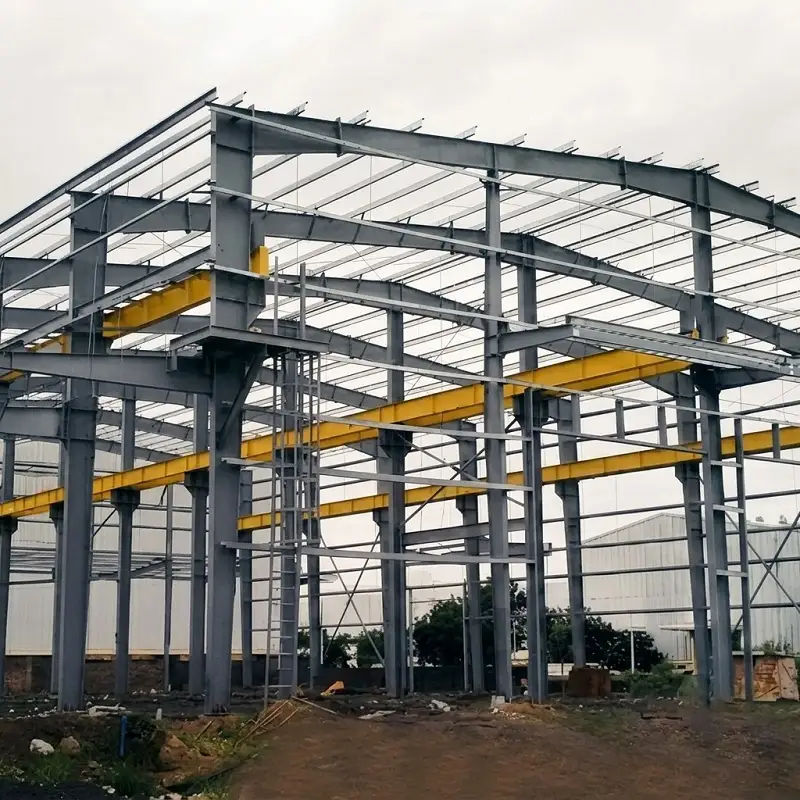
Pre-Engineered Building Suppliers in Greater Noida
We are the most reliable pre-engineered building manufacturer in India. Being the largest PEB suppliers and roofing products suppliers, we present a variety that would go with every design.
OSGIPL is one of the most renowned Pre Engineered Building Companies in India, with a wide network of clients all over the world. PEB is an easy, convenient, and economic alternative for conventional masonry and concrete construction and is widely adopted for commercial use. We cater to multi-faceted structural and aesthetic designs required by our clients.
GLOBAL STANDARDS
International Requirements
Pre-engineered buildings from Om Shree Ganesh are custom-designed to match the needs of the customer. For application load, all buildings are planned and constructed in line with Indian Standards. Buildings are built and constructed using the most recent editions of the following codes:
01
Bureau of Indian Standards
IS-800, IS-801, IS-875, IS1 893
02
American Institute of Steel Construction Inc.
USA (AISC)
03
American Iron and Steel Institute
USA (AISI)
04
Metal Building Manufacturers Association Inc
USA (MBMA)
05
American Welding Society
(AWS)
06
Uniform Building Code
(UBC)
Pre-engineered buildings include
- All primary and secondary framing
- All connections
- Choice of 2 roof systems
- Choice of 3 wall systems
- All fixings
- All sealants for weather-proofing
- Thermal or Acoustic insulation
- Liner panels
- Flashings
- Integrated accessories
- Crane beams and rails
- Mezzanine floors
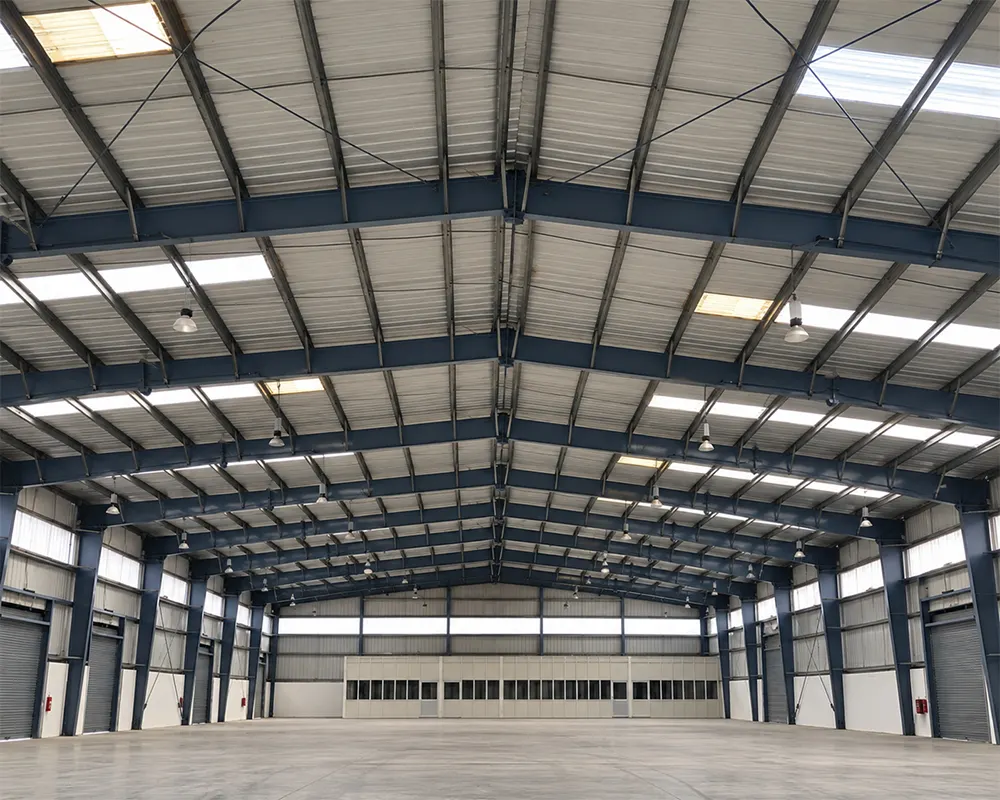
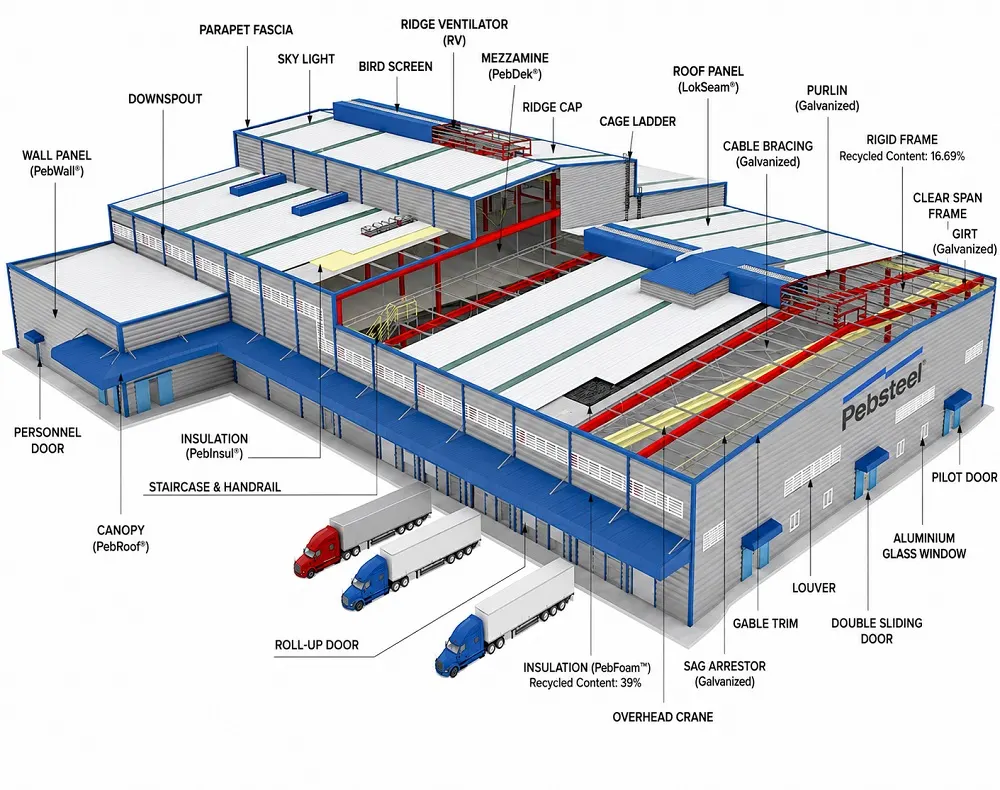
Pre Engineered Building Consists Of The Following Components
- Intermediate frame: Rafter
- Intermediate frame: Column
- Wind Bracing
- Purlin
- Girt
- Roof Panel
- Wall Panel
- Insulation
- Eave Gutter
- Turbo Vent
- Roll-up Door
- Ridge Vent
- Framed Window
- Skylight
- Canopy
- Parapet / Fascia
- Crane beams and rails
- Mezzanine
Pre-engineered buildings from Om Shree Ganesh are custom-designed to match your specific needs. The following are the basic characteristics of a pre-engineered structure:
Building width: No matter what primary system is used, the building width is defined as the distance from the outside of the eave strut of one sidewall to the outside of the eave strut of the opposite sidewall.
Building length: This is a mixture of numerous bay lengths defined as the distance between the outside flanges of end wall columns in opposite end walls.
Building height: Building height is the eave height, which is usually the distance from the bottom of the mainframe column base plate to the top outer point of the eave strut.
End Bay Length: The distance between the outer side of the outer flange of end wall columns and the centre line of the first interior frame column is known as the end bay length.
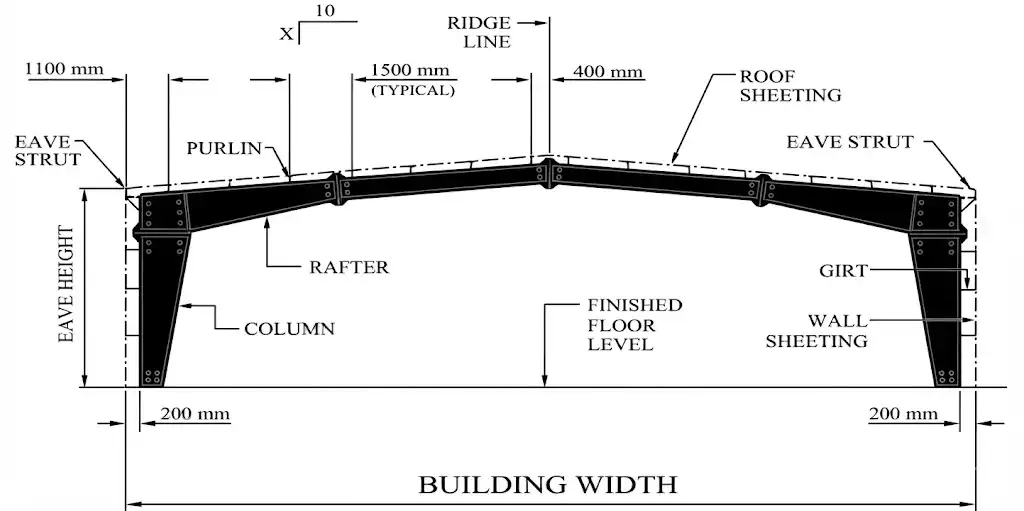
Pre-engineered buildings from Om Shree Ganesh are custom-designed to match your specific needs. The following are the basic characteristics of a pre-engineered structure:
Interior bay length: This is the distance between the centre line of two adjacent Interior mainframe columns. The most common bay spacings are 6 m, 7.5 m and 9 m. The bay lengths can go up to 5 m.
Roof slopes:This is the angle of the roof concerning the horizontal base. The most common roof slope is 1/10. Any feasible roof slope, such as 1/12, 1/15, and so on, is attainable.
Loads
Roof Live Load
Minimum live load considered for the roof structure.
0.75 kN /m²Wind Load
Designed according to the applicable Indian Standard.
IS: 875 (Part 3)–1987Seismic Loads
Seismic design considerations are based on the specified standard.
IS 1893 (Part 1): 2002Collateral Loads
Typical collateral load values considered for the structure.
0.1 – 0.3 kN/m²Dead Load
Structural dead load is considered according to the applicable standard.
IS: 875 (Part 1)–1987Design Standard: Om Shree Ganesh pre-engineered buildings are designed considering the specified minimum loads and applicable Indian Standards.