
PEB Structures Manufacturers in Greater Noida
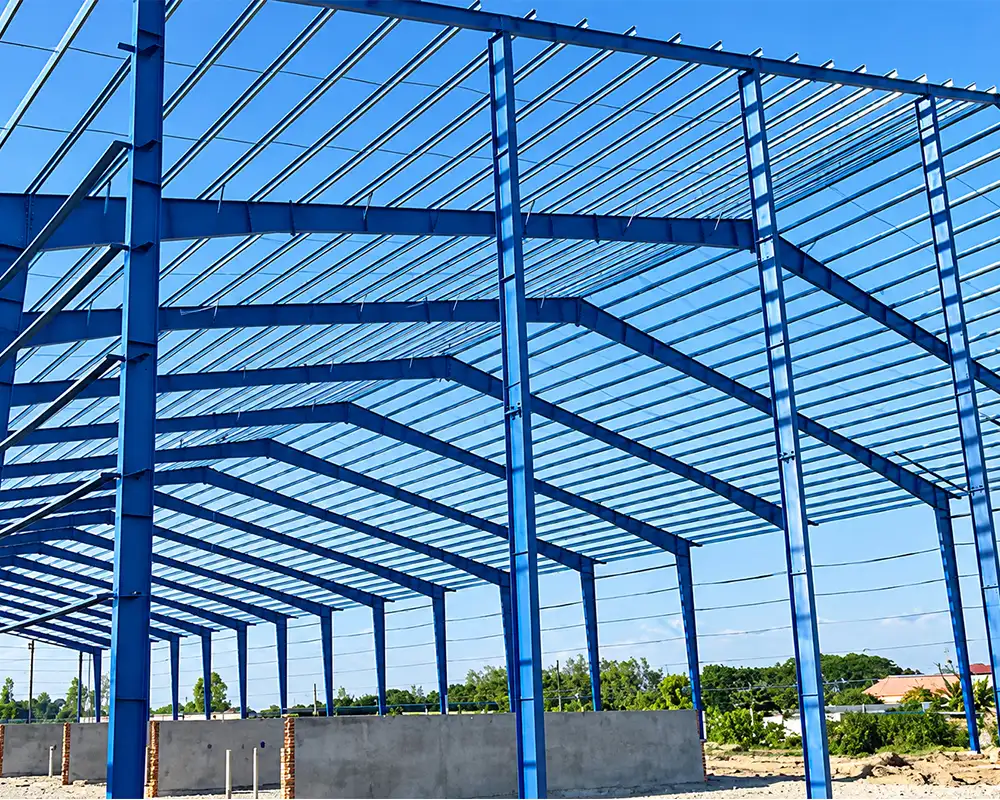
PEB Structures Manufacturers in Greater Noida
Looking for faster, stronger, and smarter pre-fabricated buildings? OSGIPL is among the leading PEB Structures Manufacturers in India that delivers world-class engineered buildings. We have an in-house team of experts who can design optimised layouts and load calculations, use high-grade steel and advanced fabrication, and install fast, accurate on-site assembly that can save you time, reduce costs, and stand the test of time.
At OSGIPL, we recognize that one and the same business does not fit all. That’s why we do not offer off-the-shelf frames, but create Pre-Engineered Buildings to specifications. Being one of the foremost PEB structure manufacturers in India, we can create warehouses, factory buildings, shorooms, cold-storages and structures to suit any of your needs.
Features of our PEB Structures
- Highest-grade steel for greatest strength
- Corrosion-resistant materials to last longer
- Lightweight components to facilitate easy handling
- Highly precision-engineered to fit and align correctly
- Versatile designs to suit projects of all magnitudes
- Faster construction using factory-prepared components
- Energy-saving roofing and wall panels
- Low maintenance requirements
- Earthquake and wind-resistant structure
- Easy to expand or redesign in the future
- Economic construction and lower waste levels
Complies with international quality standards
Specialists at OSGIPL prioritize swift construction that can minimize project duration, economy to minimize materials wastages and labor costs, and adaptable designs to easily expand, redesign, or personalize structures. We also prioritize durability, long life and construct robust and weather-resistant steel structures.
We Serve Various Industries
As a premier PEB structure company, OSGIPL provides solutions throughout India to various industries, including Warehousing & Logistics, Manufacturing Units, Retail & Commercial Buildings, Agriculture & Cold Storage and Sports Centres & Auditoriums. We cater to Aviation & Aircraft Hangars, Automotive Showrooms & Workshops, Educational Institutes, Healthcare & Medical Facilities and Infrastructure & Utility Buildings as well.
What Sets OSGIPL Apart
As one of the reliable PEB Structures Manufacturers in India, our approach is straightforward: quality, always. We build every beam, every column, and every panel to last, using high-grade steel and the latest manufacturing methods. What does that mean to you? Not just strength, but durability over the long haul, resistance to weather and wear.
We don’t follow a “one-size-fits-all” approach. We subject all our projects to strenuous, detailed design wherein our experts scrutinize your requirements and create a structure that’s cost-effective, safe, and efficient.
We have a successful record in implementing large projects on schedule, with complete integrated in-house design, manufacturing, and installation and rigorous quality control at every step. Dedicated project managers in OSGIPL look after the smooth implementation of all projects.
Whether you need one facility or a multi-location, we have the expertise and use technology to meet your requirements. Let’s schedule a call and share your vision. We will help you with PEB structures that meet your needs.
GLOBAL STANDARDS
International Requirements
Pre-engineered buildings from Om Shree Ganesh are custom-designed to match the needs of the customer. For application load, all buildings are planned and constructed in line with Indian Standards. Buildings are built and constructed using the most recent editions of the following codes:
01
Bureau of Indian Standards
IS-800, IS-801, IS-875, IS1 893
02
American Institute of Steel Construction Inc.
USA (AISC)
03
American Iron and Steel Institute
USA (AISI)
04
Metal Building Manufacturers Association Inc
USA (MBMA)
05
American Welding Society
(AWS)
06
Uniform Building Code
(UBC)
Pre-engineered buildings include
- All primary and secondary framing
- All connections
- Choice of 2 roof systems
- Choice of 3 wall systems
- All fixings
- All sealants for weather-proofing
- Thermal or Acoustic insulation
- Liner panels
- Flashings
- Integrated accessories
- Crane beams and rails
- Mezzanine floors
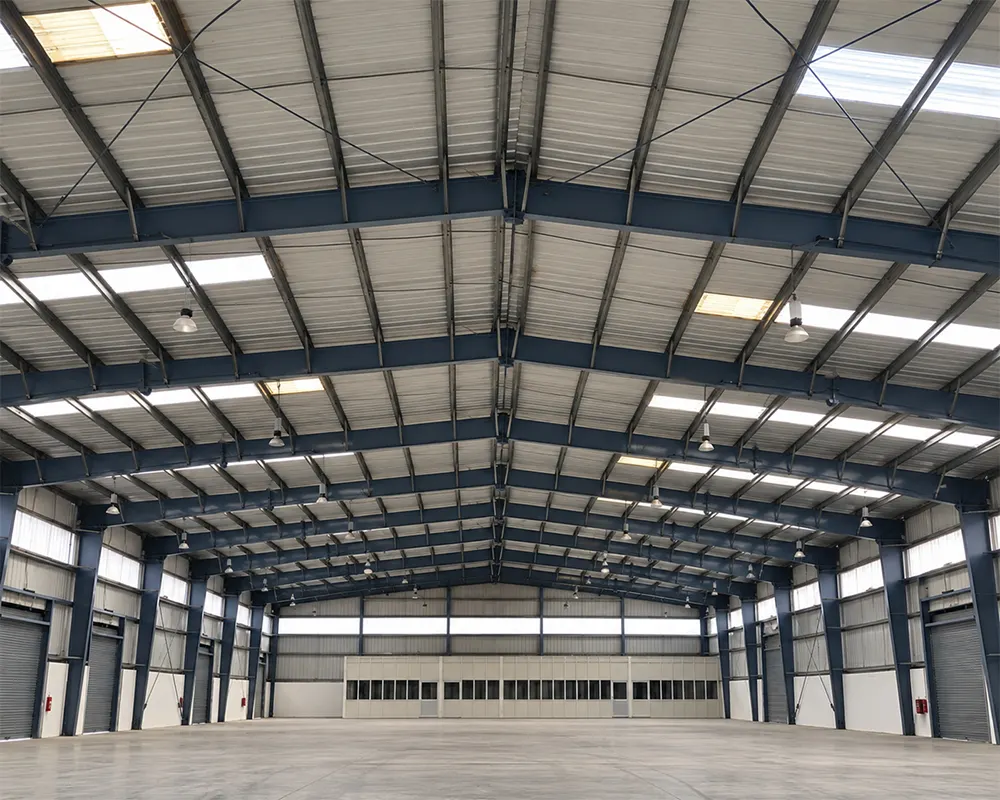
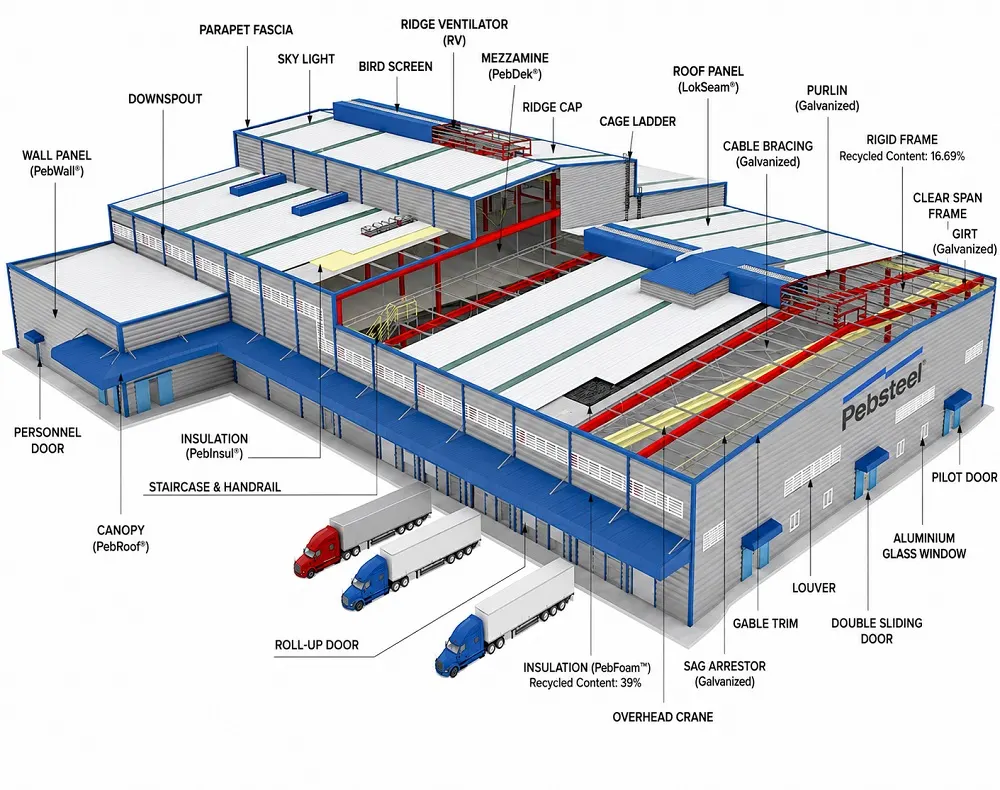
Pre Engineered Building Consists Of The Following Components
- Intermediate frame: Rafter
- Intermediate frame: Column
- Wind Bracing
- Purlin
- Girt
- Roof Panel
- Wall Panel
- Insulation
- Eave Gutter
- Turbo Vent
- Roll-up Door
- Ridge Vent
- Framed Window
- Skylight
- Canopy
- Parapet / Fascia
- Crane beams and rails
- Mezzanine
Pre-engineered buildings from Om Shree Ganesh are custom-designed to match your specific needs. The following are the basic characteristics of a pre-engineered structure:
Building width: No matter what primary system is used, the building width is defined as the distance from the outside of the eave strut of one sidewall to the outside of the eave strut of the opposite sidewall.
Building length: This is a mixture of numerous bay lengths defined as the distance between the outside flanges of end wall columns in opposite end walls.
Building height: Building height is the eave height, which is usually the distance from the bottom of the mainframe column base plate to the top outer point of the eave strut.
End Bay Length: The distance between the outer side of the outer flange of end wall columns and the centre line of the first interior frame column is known as the end bay length.
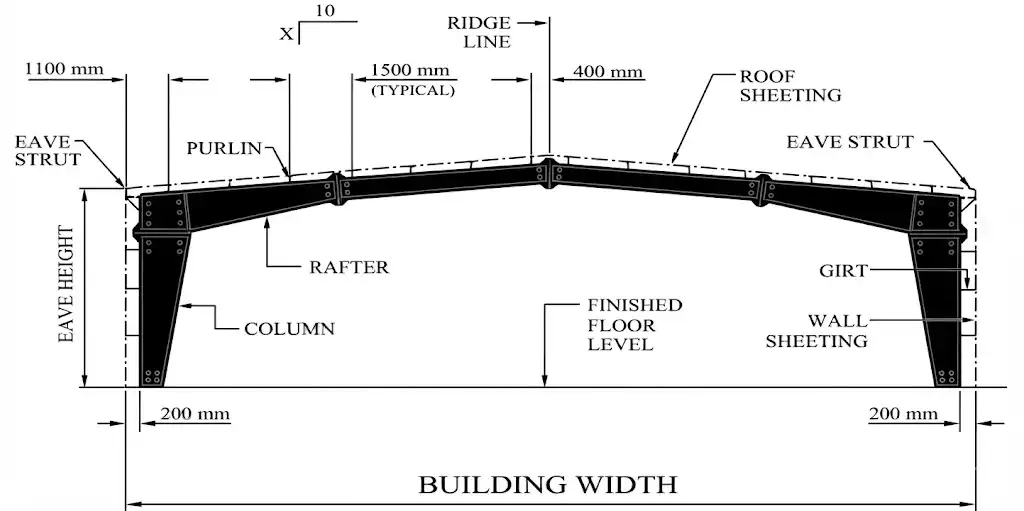
Pre-engineered buildings from Om Shree Ganesh are custom-designed to match your specific needs. The following are the basic characteristics of a pre-engineered structure:
Interior bay length: This is the distance between the centre line of two adjacent Interior mainframe columns. The most common bay spacings are 6 m, 7.5 m and 9 m. The bay lengths can go up to 5 m.
Roof slopes:This is the angle of the roof concerning the horizontal base. The most common roof slope is 1/10. Any feasible roof slope, such as 1/12, 1/15, and so on, is attainable.
Loads
Roof Live Load
Minimum live load considered for the roof structure.
0.75 kN /m²Wind Load
Designed according to the applicable Indian Standard.
IS: 875 (Part 3)–1987Seismic Loads
Seismic design considerations are based on the specified standard.
IS 1893 (Part 1): 2002Collateral Loads
Typical collateral load values considered for the structure.
0.1 – 0.3 kN/m²Dead Load
Structural dead load is considered according to the applicable standard.
IS: 875 (Part 1)–1987Design Standard: Om Shree Ganesh pre-engineered buildings are designed considering the specified minimum loads and applicable Indian Standards.